A clear path, start to finish.
Four stages, in order. You know what is happening, what it costs and what comes next at every point.
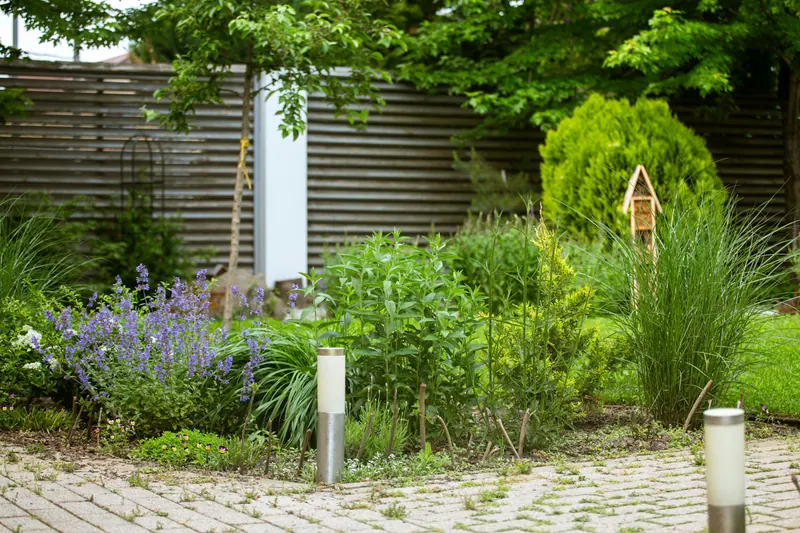
Stage 1: Consultation
An on-site conversation about how you use your home, what is not working and what you would love to have. We look at grade, drainage, sun and access, and talk openly about budget ranges.
You leave withA shared understanding of scope and a design proposal.
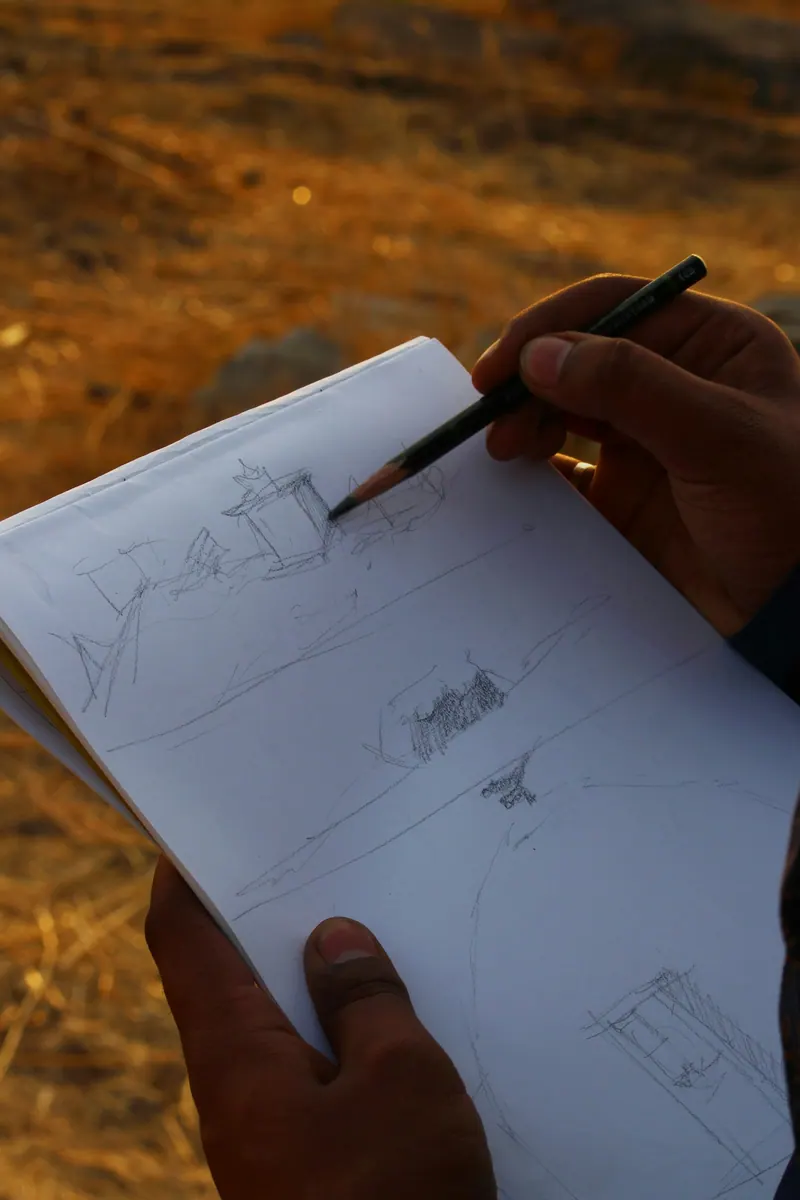
Stage 2: Concept and Design
We develop a layout, select materials and plants, and show you the space in plan and in realistic visuals. You review, we refine, and nothing moves forward until it feels right.
You leave withAn approved design, material palette and fixed scope.
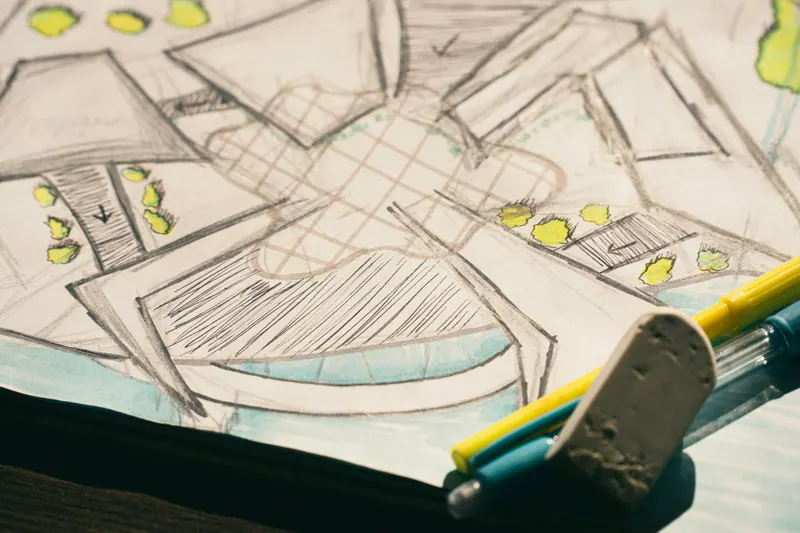
Stage 3: Planning and Preparation
Permits where required, utility locates, material orders and a build schedule you can plan around. You will know who is on site, when, and what each week brings.
You leave withA confirmed schedule and a ready site.
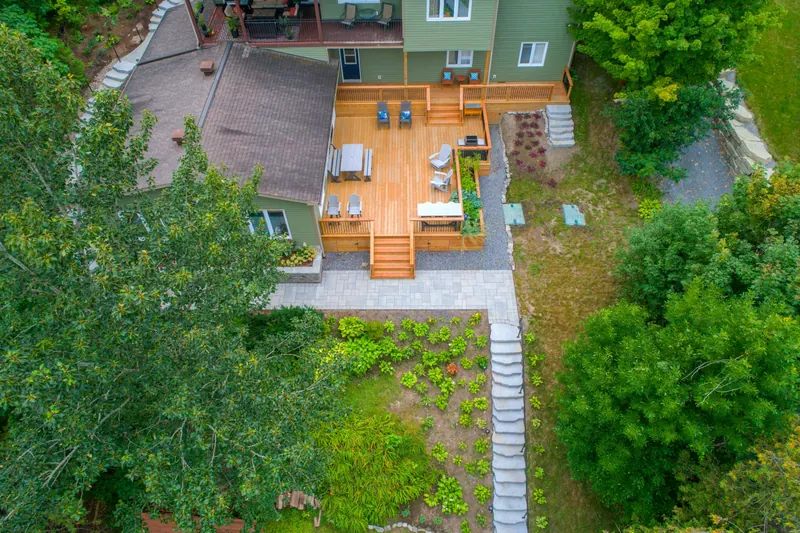
Stage 4: Installation and Completion
Excavation, base work, stone, structures, lighting and planting, built in sequence by one coordinated crew. We finish with a full walkthrough and a care guide for your new landscape.
You leave withA finished outdoor space and a plan to keep it that way.
The first step is a conversation.
Tell us about your property and how you would like to use it. We listen first, then suggest a sensible place to start.
Start Your Project